
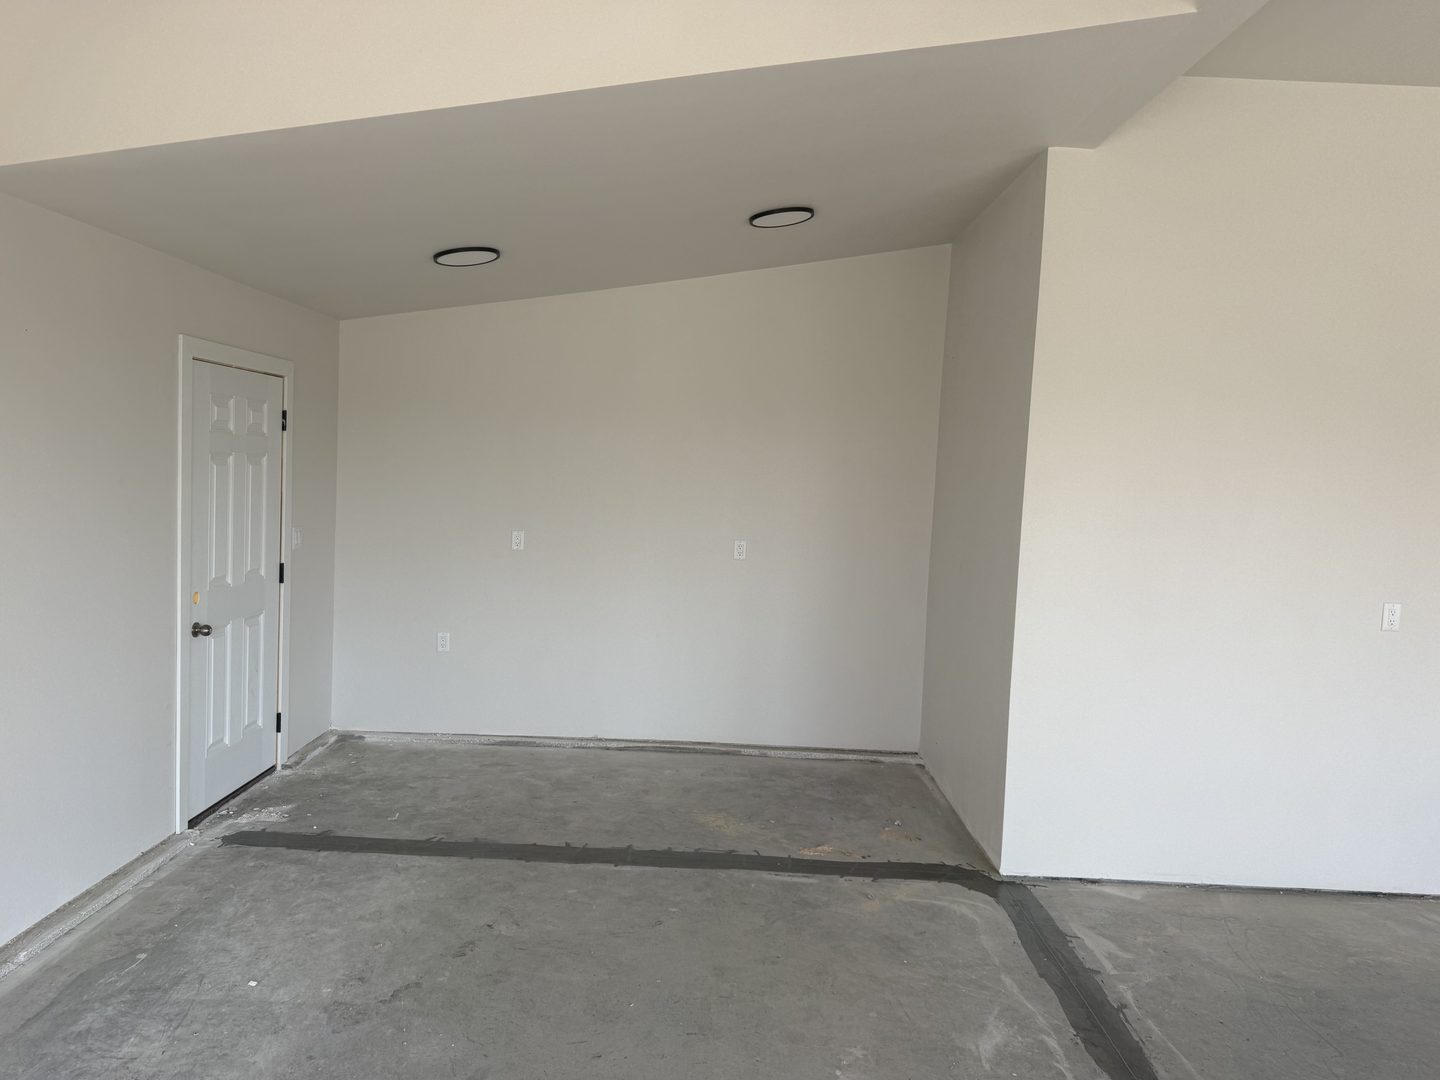
Our second Mapleton project started as a blank slate: bare gray concrete with patched control joints, fresh white drywall, and a back wall with nothing on it but a few outlets. Clean, but it looked and worked like every other unfinished garage on the block.
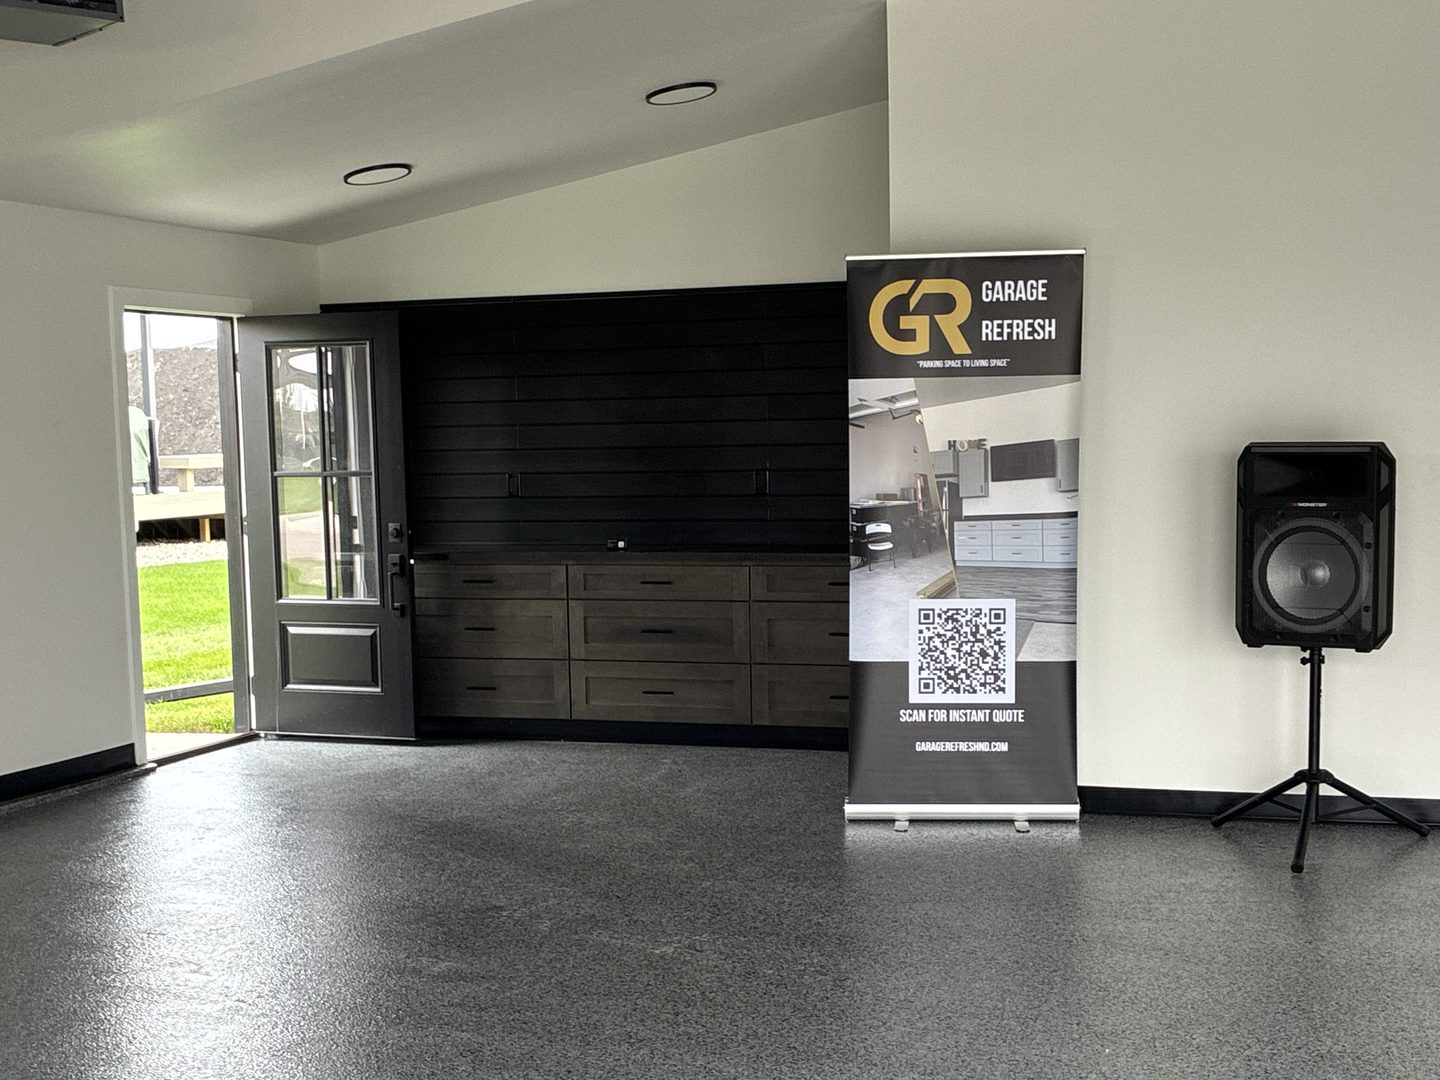
We started on the floor. The slab was prepped and the joints and cracks were filled so they would not telegraph through the coating, then we laid down a full-broadcast flake epoxy system in a gray, black and white blend. It hides dust and tire marks, cleans up with a squeegee, and gives the whole space a finished, showroom look. Black base trim around the perimeter frames the floor.
With the floor cured, we set a run of stained gray shaker drawer-base cabinets across the back wall — three-drawer stacks with slim black pulls, leveled on the new coating. A dark laminate countertop caps the run as a full-length work surface, and a black slat wall runs from the counter up to the soffit so tools, shelves and hooks can go anywhere and move whenever the homeowner wants.
The result is a garage that reads as a room: warm stained cabinets against a black wall, a durable floor that ties it together, and storage that keeps the floor clear. Same footprint — parking place to living space.