
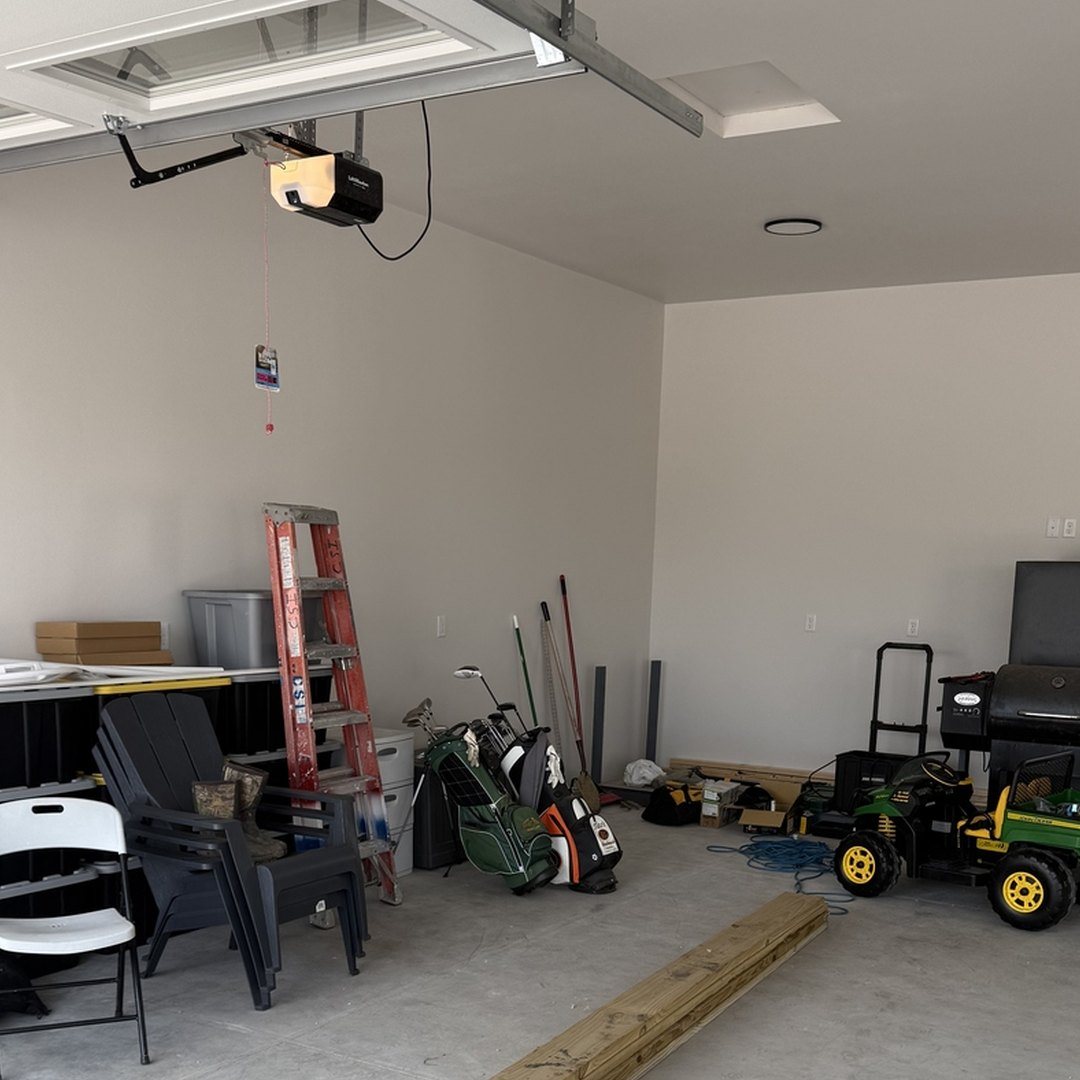
This Mapleton garage had zero storage. Everything lived on the floor — stacked totes, folding chairs, a step ladder, golf bags, a kid's ride-on tractor, and a stack of lumber running down the middle of the bay. The slab was bare, sealed concrete that showed every tire mark and dropped bolt. There was nowhere to put anything, so nothing had a place.
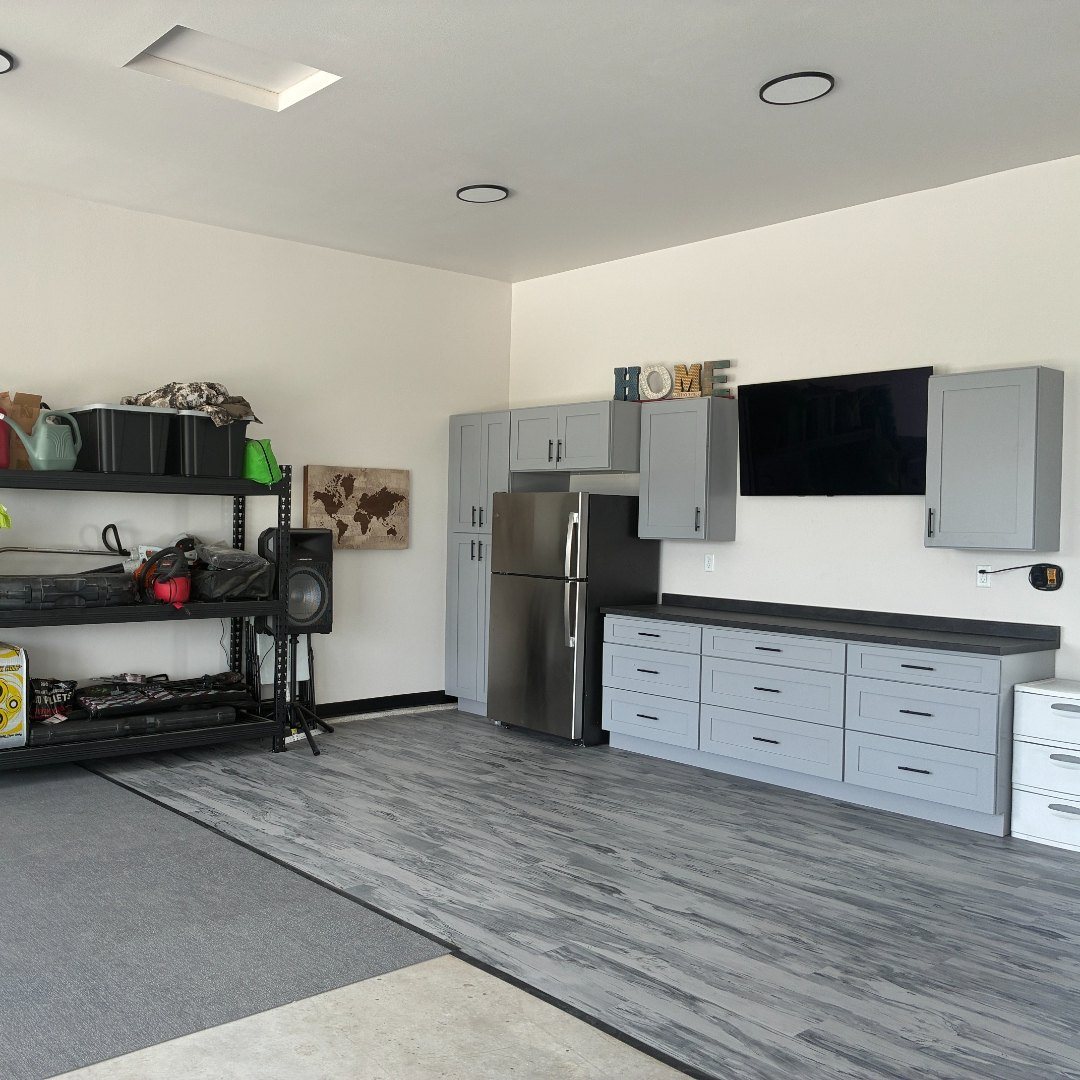
We started with the floor. New gray wood-look LVT went down across the bay first so no cabinet had to be lifted or shimmed later. Then we set the 16-foot run against the long wall: a full-height pantry cabinet on the end, four base cabinets with soft-close drawers, wall uppers above, and a dedicated bay for the homeowner's stainless refrigerator with a bridge cabinet over the top. Outlets were pulled where the counter needed them.
A dark laminate counter runs the full length of the bases, and a mounted TV went in above it. Around the corner from the run we added a gray overhead storage rack, a wall-mounted utility wash sink, and a kennel corner for the homeowner's dog — the storage add-ons that keep the new floor clear.
Two days, start to clean-up. The floor sweeps in a minute, the totes are gone, and there is a closed door in front of everything that used to be visible from the driveway. Same square footage — it just works now.