
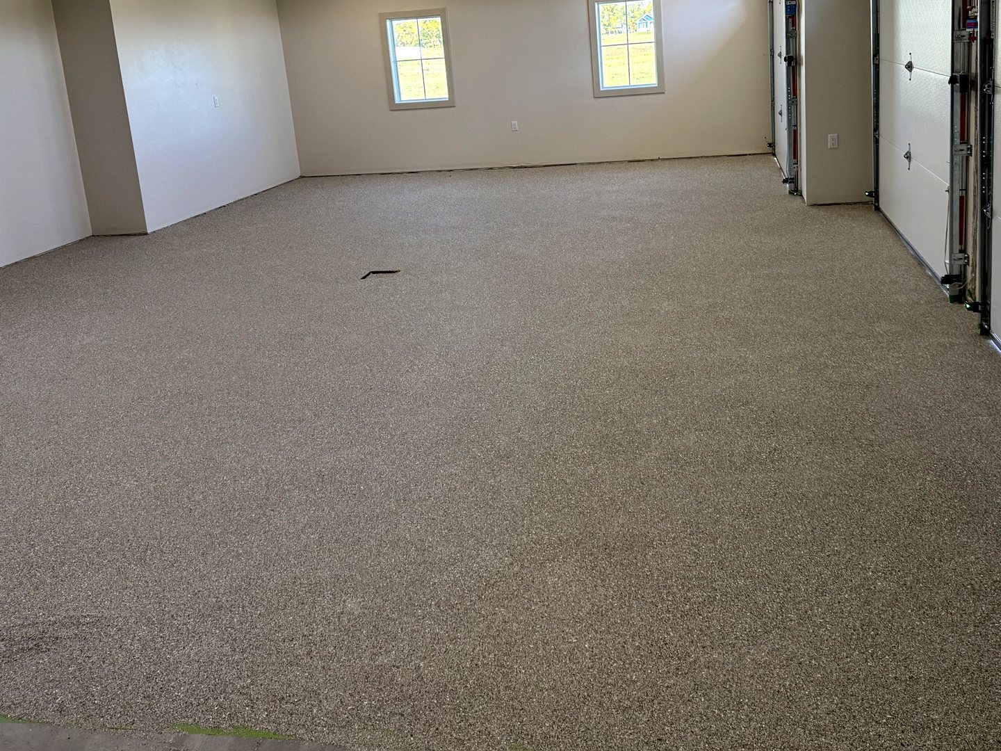
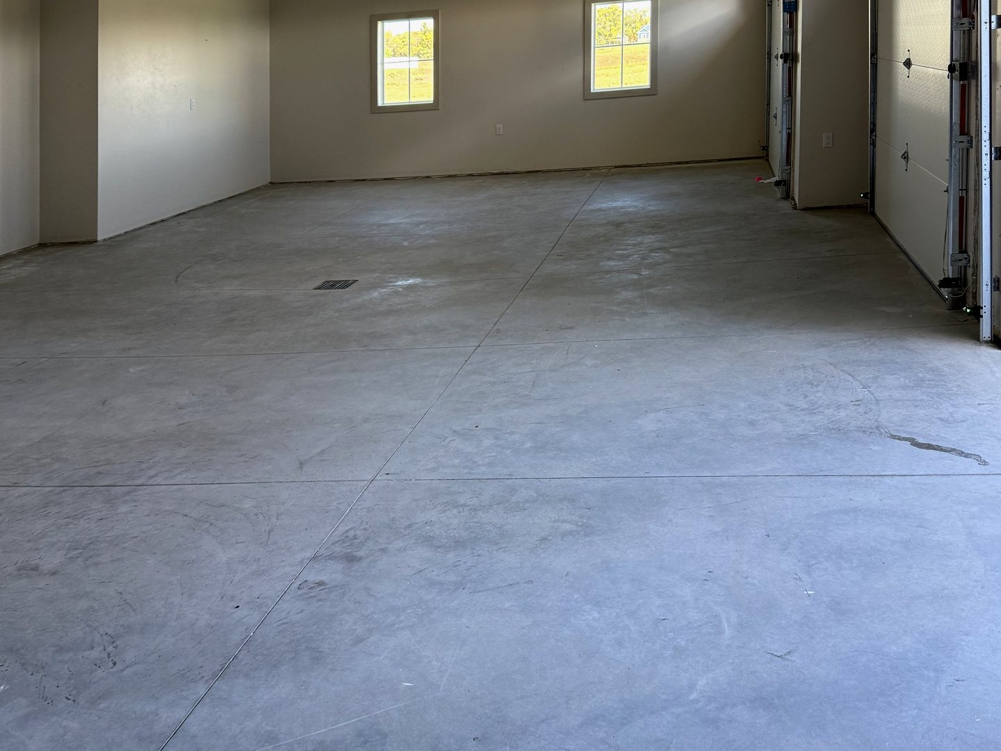
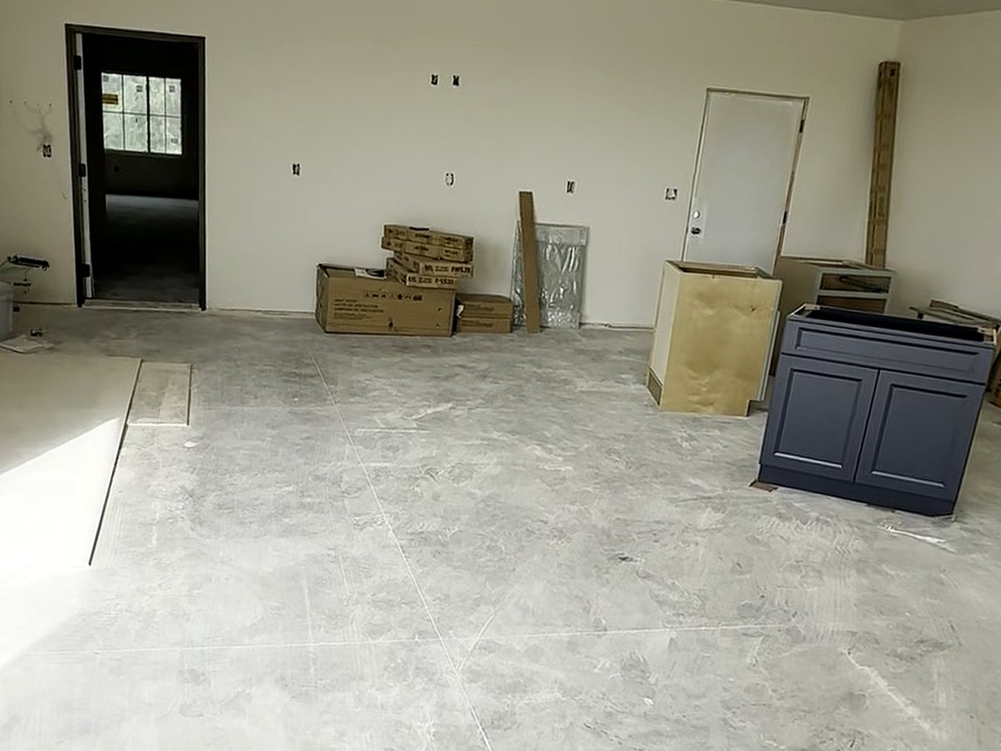
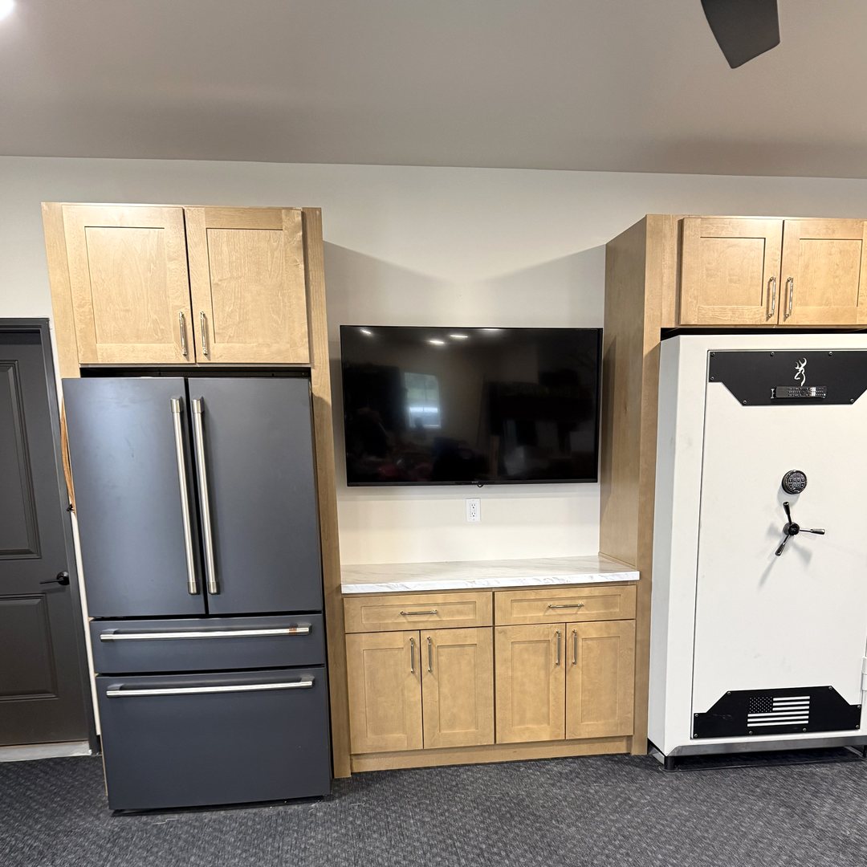
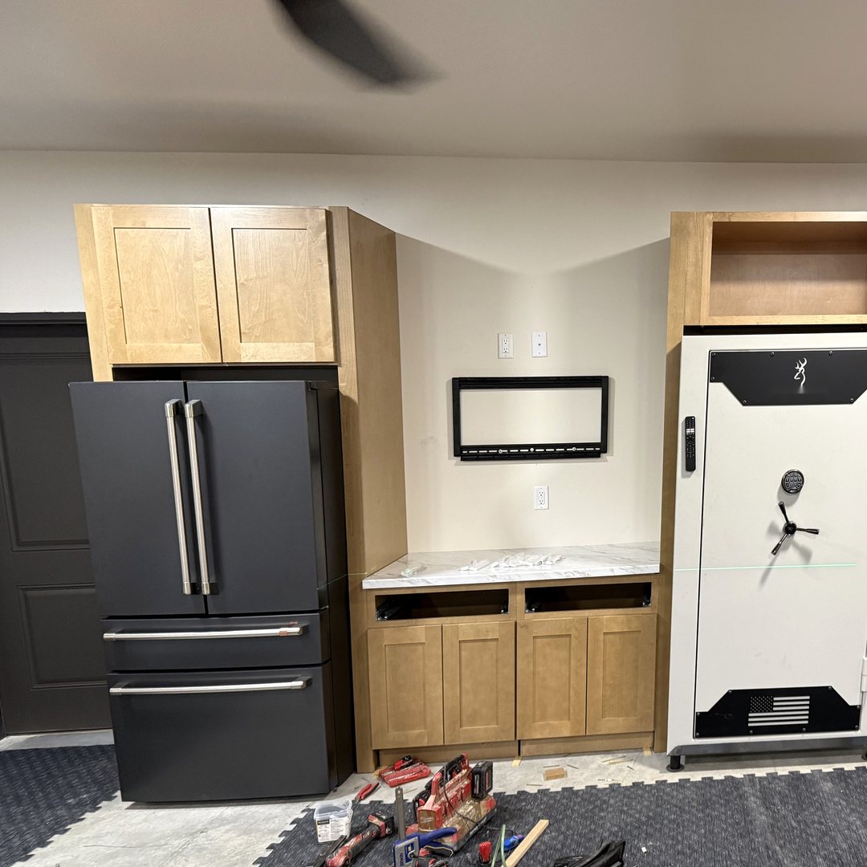
This Reiles Acres garage had plenty of room and nothing else: bare gray concrete with control joints, blank drywall with the electrical roughed in, two windows on the back wall and no storage anywhere. The plan was to make it work like a real room: a spot for the TV and fridge, a softer floor to hang out or work out on, and a place to get the yard gear off the floor.
We started with the floor. A full-broadcast flake epoxy system went down wall to wall in a light gray, white and black blend that hides dust and tire marks and cleans up with a squeegee. Black vinyl base around the perimeter finishes the edge where the floor meets the walls.
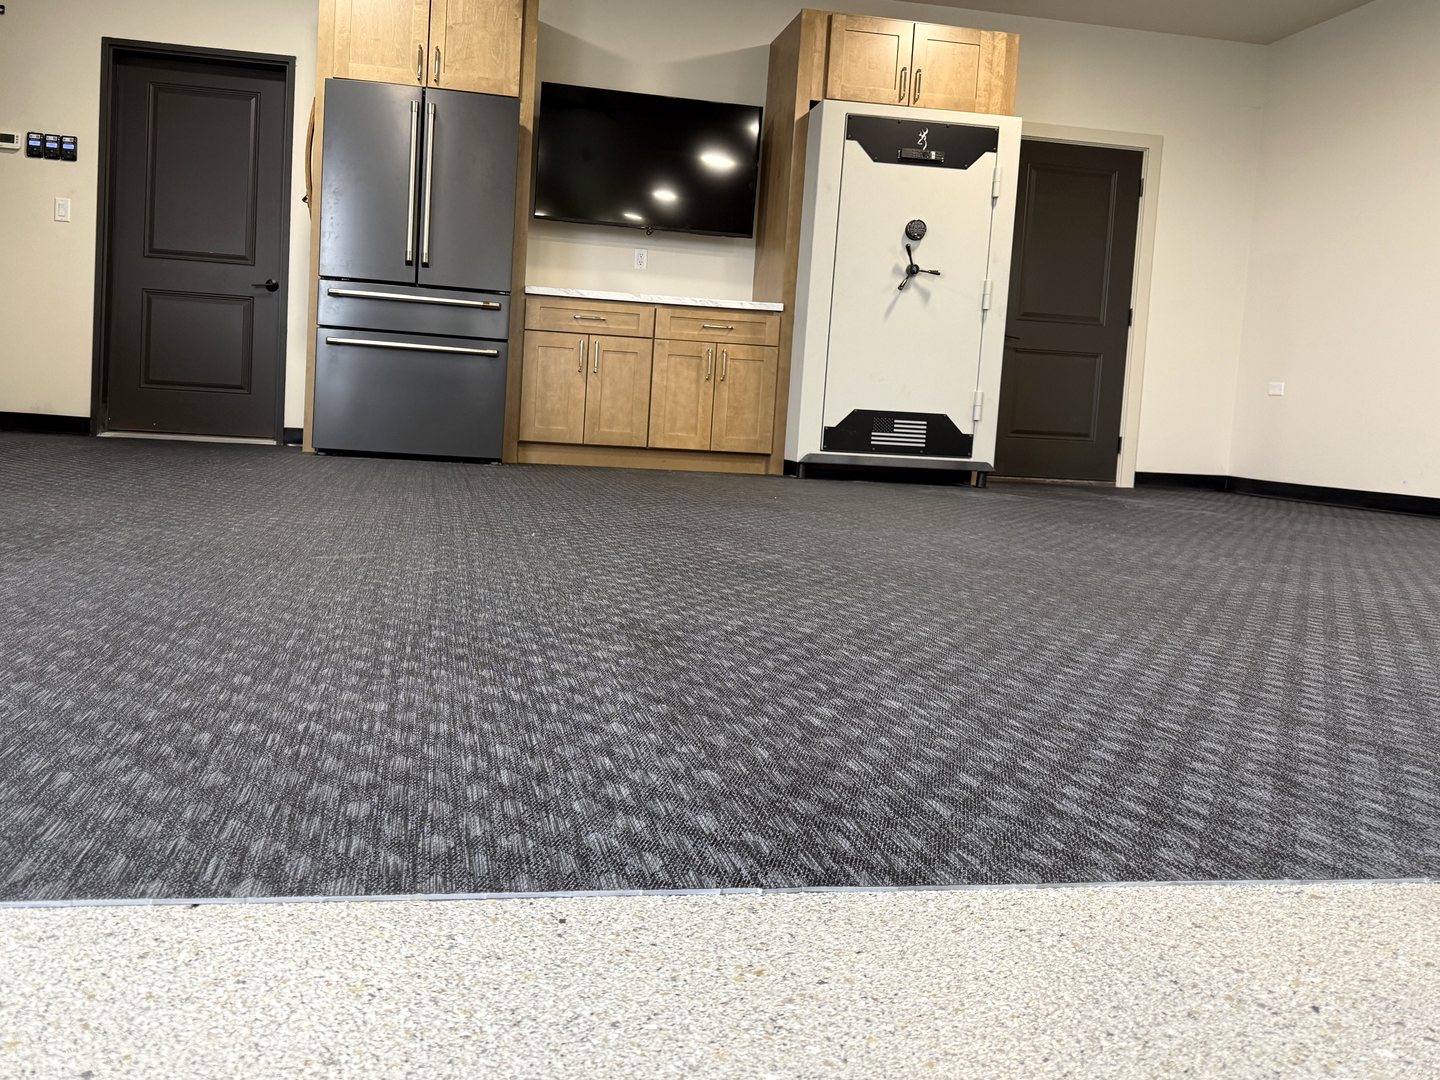
Next came the cabinet wall. Natural wood-tone shaker cabinets frame the refrigerator and the safe, with uppers above each and a base cabinet with a white laminate countertop in the middle under the TV. In front of it, interlocking rubber gym flooring turns that end of the garage into a lounge and workout zone, with a clean edge where it meets the epoxy and black vinyl base along those walls too.
Last, a black slat wall went up between the back windows. Shovels, rakes, the leaf blower and folding chairs now hang on hooks, up off the floor. Same garage — parking place to living space.